<-- style PDP --> Lower-47 Anderson Road, Brant - Detached for lease for $1,900
  • leased

Lower-47 Anderson Road

Brant, Ontario, N3T 0S2 - Brantford Twp

$1,900$000000

  • Neighbourhood

    Brantford Twp

  • Major Intersection

    Anderson rd & Shellard ln

  • Listed Since: 82 day(s)

  • Last update: 3 day(s) ago

Overview

  • Property Type

    Detached, 2-Storey

  • Bedrooms

    2 + 1

  • Bathrooms

    1

  • Basement

    Fin W/O

  • Kitchen

    1

  • Total Parking

    1

  • Lot Size

    11x34.12 (Feet)

  • Taxes

    n/a

  • Type

    Freehold

Property Description

Property description for Lower-47 Anderson Road, Brant

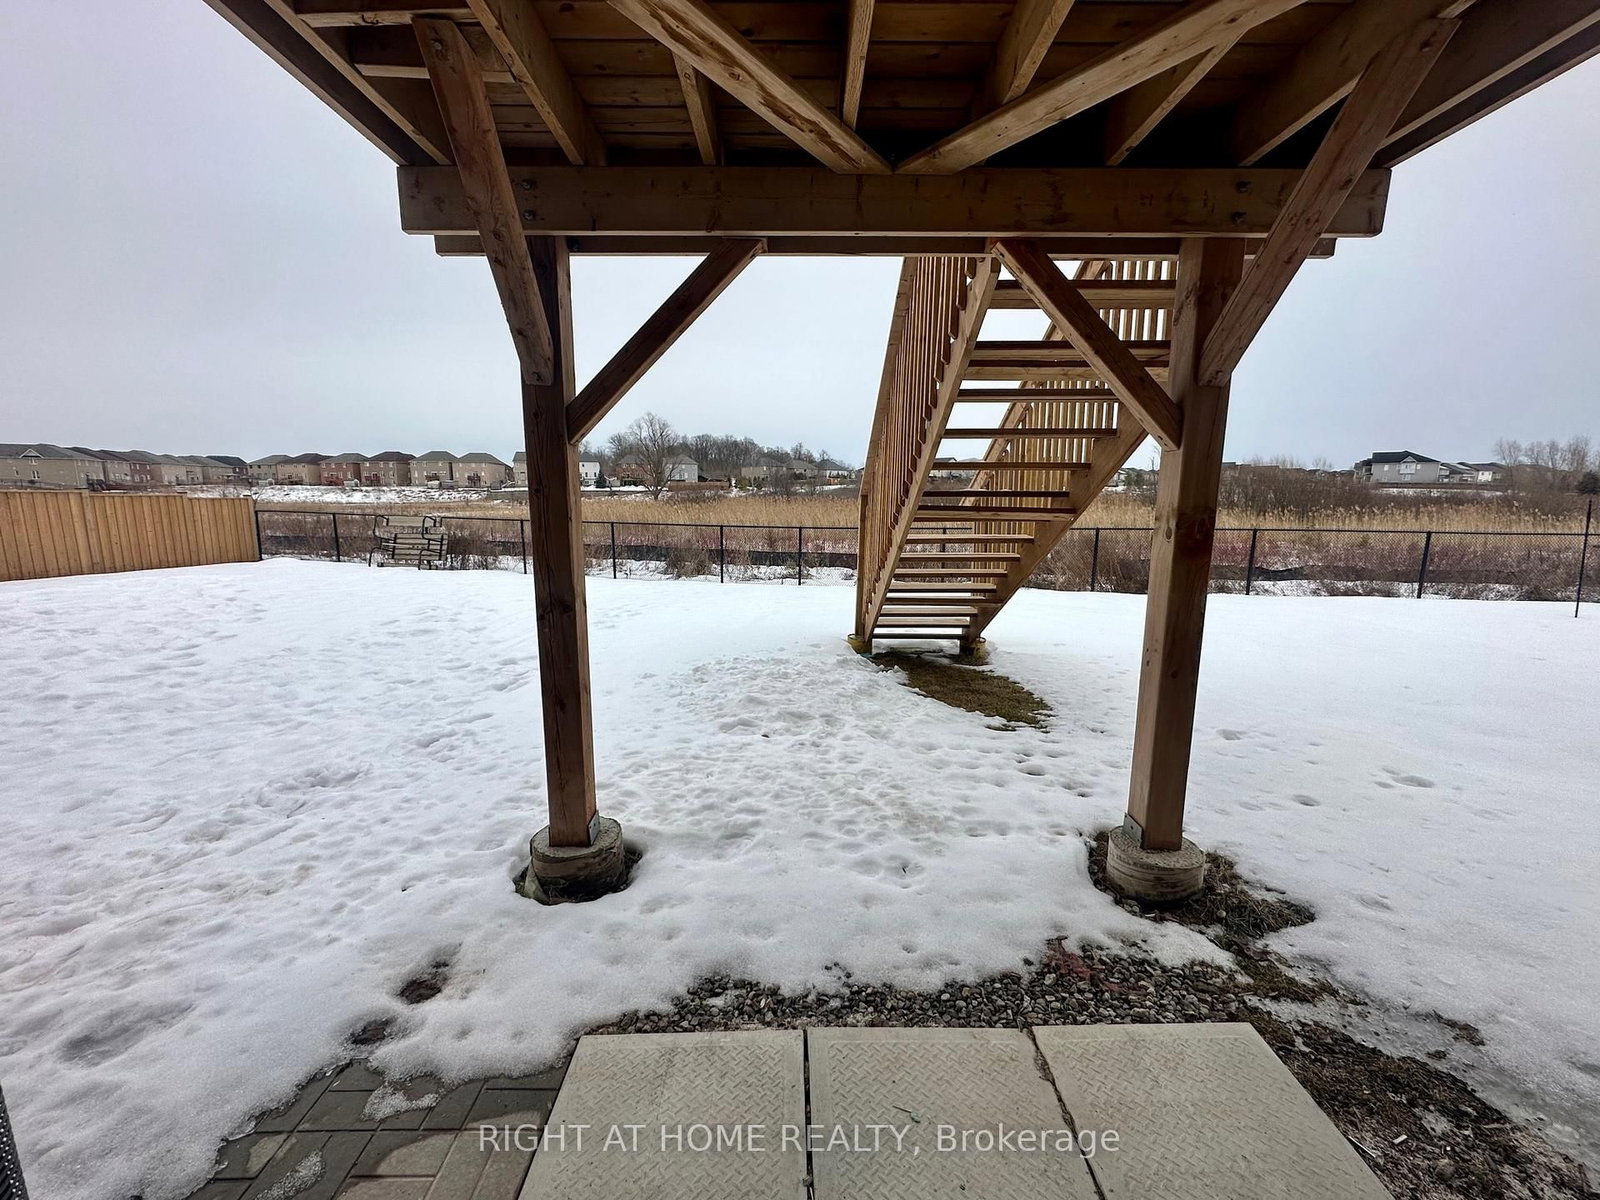
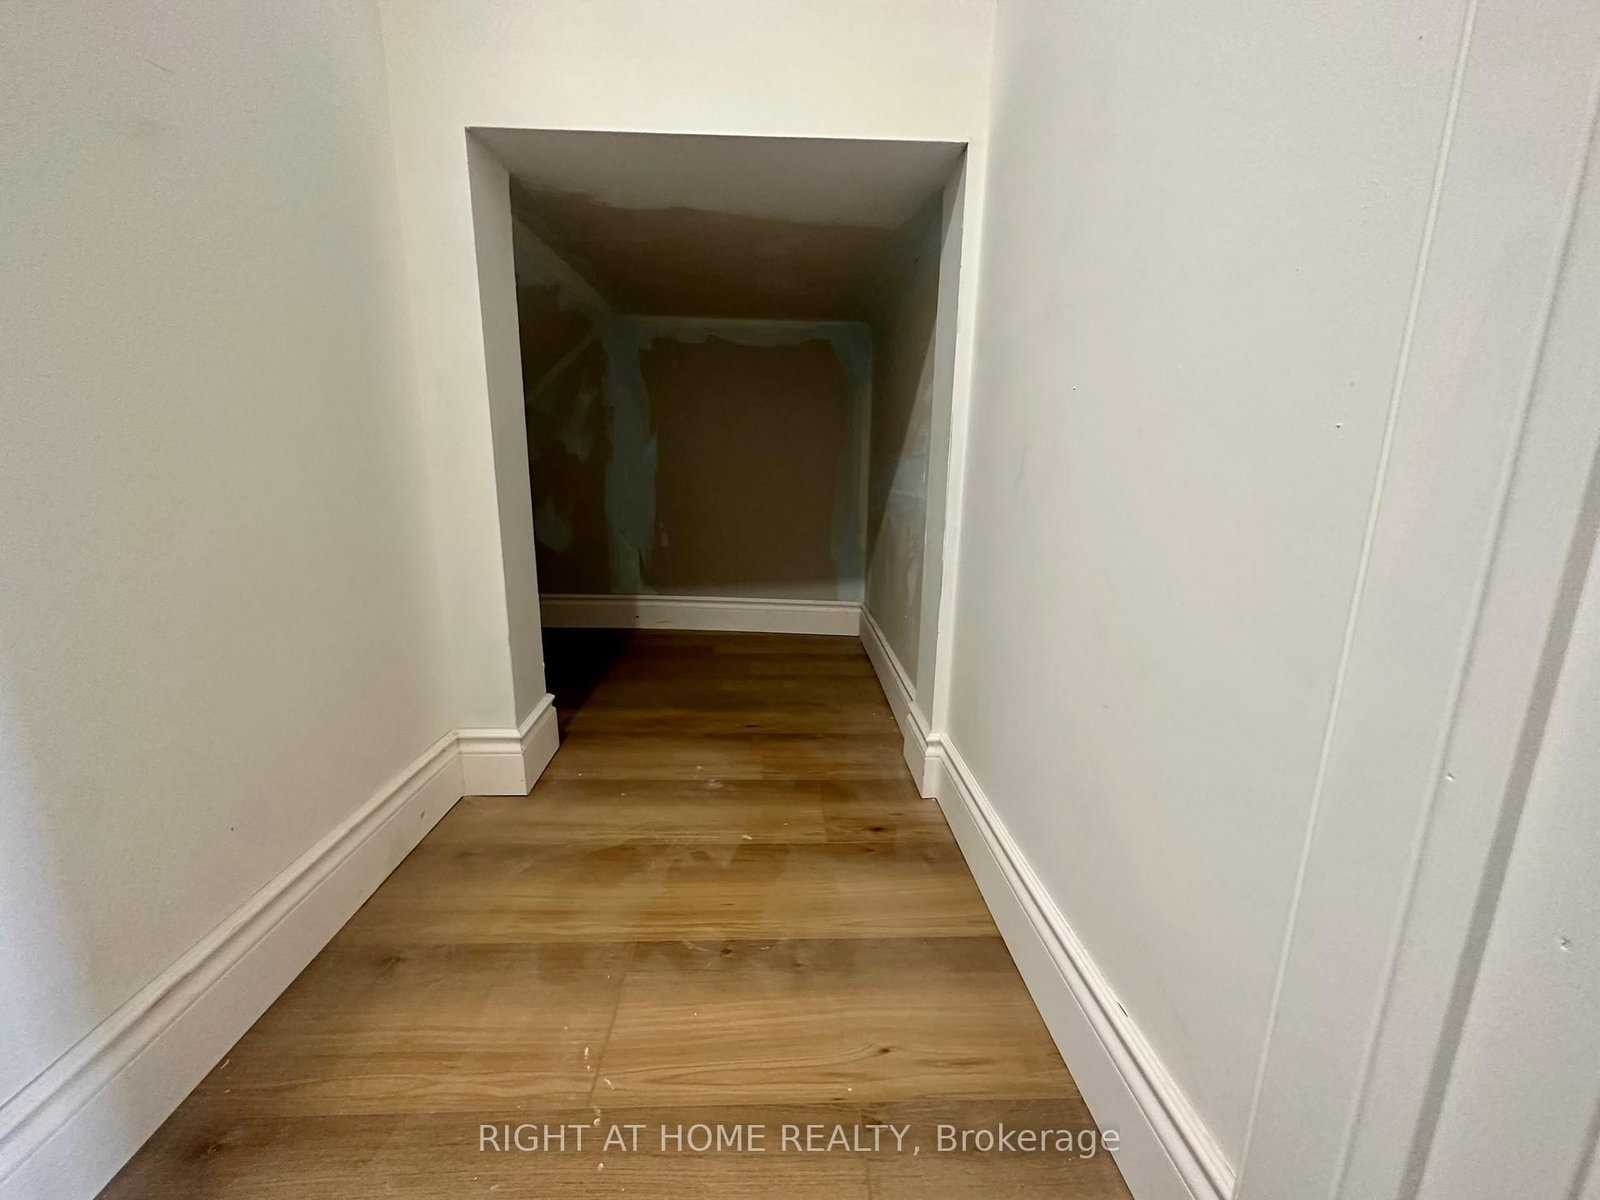
Exceptional walkout, fairly new 2-bedroom + den legal basement apartment w private cosy backyard (practically 3 rooms ). Five-star finishes. Ready to move in, 2 decent-sized bedrooms w large windows, mirrored closets, led lights. Chef's modern white kitchen w plenty of countertops and cabinet space, SS Appliances (Dd Fridge, SS Elec Stove, SS B/I Dishwasher, BI over-the-range Microwave). Quartz countertop and custom backsplash! Very Bright apartment W Loads Of Sunlight, Parking spot on driveway and plenty of street parking available. Custom Zebra blinds installed. Separate side entry. Luxury upgrades and finishes, carpet-free, vinyl floors. Living room overlooks a greenspace with walkout to a private backyard. Plenty of storage space under stairs. Bonus: Coat closet! Private laundry w full-size washer and dryer. Spa-like upgraded bathroom w spacious soaker tub, quality tiles, upgraded vanity w LED light mirror. This Beauty backs on a green space and fronts a lovely kids park w play areas, basketball court & a splash pad. No neighbours in the back or front. Private small fenced backyard oasis overlooking the ravine, perfect for your BBQs and gatherings, separate from the upper tenant backyard. Steps To All Amenities: Great Schools, Shopping, Parks, Bus Route, Trails & Close to colleges and the Hwy, as well as Costco Brantford. Tranquil and safe neighborhood great unit for families & professsionals working from home!

Listed by RIGHT AT HOME REALTY

  • MLS #

    X13704378

  • Sq. Ft

    2000-2500

  • Sq. Ft. Source

    MLS

  • Lot Irregularities

    n/a

  • Year Built

    Available Upon Request

  • Pool

    None

  • Drive

    n/a

  • Garage

    Built-In

  • Total Parking

    1

  • Family Room

    N

  • Den

    N

  • Exterior

    Stone

  • Fireplace

    N

  • Roof

    Asphalt Shingle

  • Foundation

    Poured Concrete

  • Elevator

    n/a

  • Water View

    n/a

  • Laundry Level

    n/a

  • Heat

    Forced Air

  • A/C

    Central Air

  • Water

    Municipal

  • Water Supply

    n/a

  • Sewers

    Sewers

  • Central Vac

    N

  • Living

    5.3 x 3.8 ft Lower level

    Vinyl Floor, W/O To Ravine, Combined W/Dining

  • Kitchen

    3.8 x 2.0 ft Lower level

    Stainless Steel Appl, Quartz Counter, Custom Backsplash

  • Br

    3.3 x 2.5 ft Lower level

    O/Looks Ravine, Mirrored Closet, Led Lighting

  • 2nd Br

    2.8 x 2.7 ft Lower level

    Large Window, Mirrored Closet, Led Lighting

  • Bathroom

    2.5 x 1.6 ft Lower level

    3 Pc Bath, Soaker

  • Den

    3.2 x 2.9 ft Lower level

    Vinyl Floor, Large Window, Led Lighting

  • MLS #

    X13704378

  • Sq. Ft

    2000-2500

  • Sq. Ft. Source

    MLS

  • Lot Irregularities

    n/a

  • Year Built

    Available Upon Request

  • Pool

    None

  • Drive

    n/a

  • Garage

    Built-In

  • Total Parking

    1

  • Family Room

    N

  • Den

    N

  • Exterior

    Stone

  • Fireplace

    N

  • Roof

    Asphalt Shingle

  • Foundation

    Poured Concrete

  • Elevator

    n/a

  • Water View

    n/a

  • Laundry Level

    n/a

  • Heat

    Forced Air

  • A/C

    Central Air

  • Water

    Municipal

  • Water Supply

    n/a

  • Sewers

    Sewers

  • Central Vac

    N

  • Living

    5.3 x 3.8 ft Lower level

    Vinyl Floor, W/O To Ravine, Combined W/Dining

  • Kitchen

    3.8 x 2.0 ft Lower level

    Stainless Steel Appl, Quartz Counter, Custom Backsplash

  • Br

    3.3 x 2.5 ft Lower level

    O/Looks Ravine, Mirrored Closet, Led Lighting

  • 2nd Br

    2.8 x 2.7 ft Lower level

    Large Window, Mirrored Closet, Led Lighting

  • Bathroom

    2.5 x 1.6 ft Lower level

    3 Pc Bath, Soaker

  • Den

    3.2 x 2.9 ft Lower level

    Vinyl Floor, Large Window, Led Lighting

Thinking of Selling?

Find Out Your Home’s Value in Today’s Market!

No Email or Signup is required to view your home estimate.

estimate your home value

Contact Manoj Kukreja

Sales Representative,
Century 21 People’s Choice Realty Inc.,
Brokerage
(647) 576 - 2100

Manoj profile avatar

Property History

Property history for Lower-47 Anderson Road, Brant

This property has been sold 1 time before. Create your free account to explore sold prices, detailed property history, and more insider data.

Sign In / Register

Thinking of Selling?

Find Out Your Home’s Value in Today’s Market!

No Email or Signup is required to view your home estimate.

estimate your home value

Contact Manoj Kukreja

Sales Representative, Century 21 People’s Choice Realty Inc., Brokerage
(647) 576 - 2100

Manoj profile avatar

Recent Sold Listings in Brantford Twp, Brant

Popular Cities